

Every drawing your project needs, built to code.
Architectural, structural, permit, and as-built drawings—delivered accurate the first time, with direct access to the drafter throughout.
Our Services
Building Plans
Structural Steel Detailing
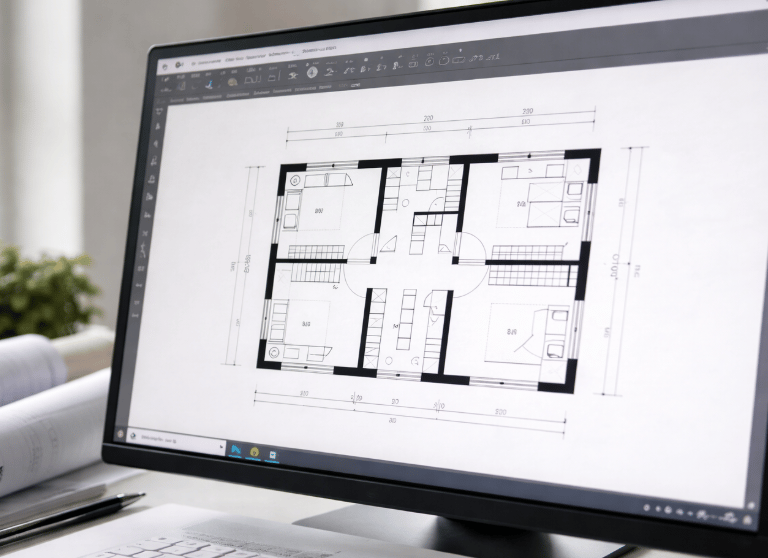
Floor plans, elevations, sections, and reflected ceiling plans. Prepared to permit-ready or construction-document standard. Foundation plans, framing plans, and connection details coordinated with architectural documents.
Complete permit submission packages checked against current local code requirements before they leave the desk.
Field-verified record drawings from site measurements or redlines. Formatted for owner records or future permit use.
Creation of shop drawings, erection plans, connection details, 3D models, BOMs, and fabrication data for steel construction projects.
Defined scope. Responsive revisions. No change-order surprises.
Every project starts with a clear scope conversation. Questions get asked up front so drawings go out right, not revised repeatedly.